
Refined card system
A single soft border, square corners, and generous padding. No offset shadows or heavy corner accents.
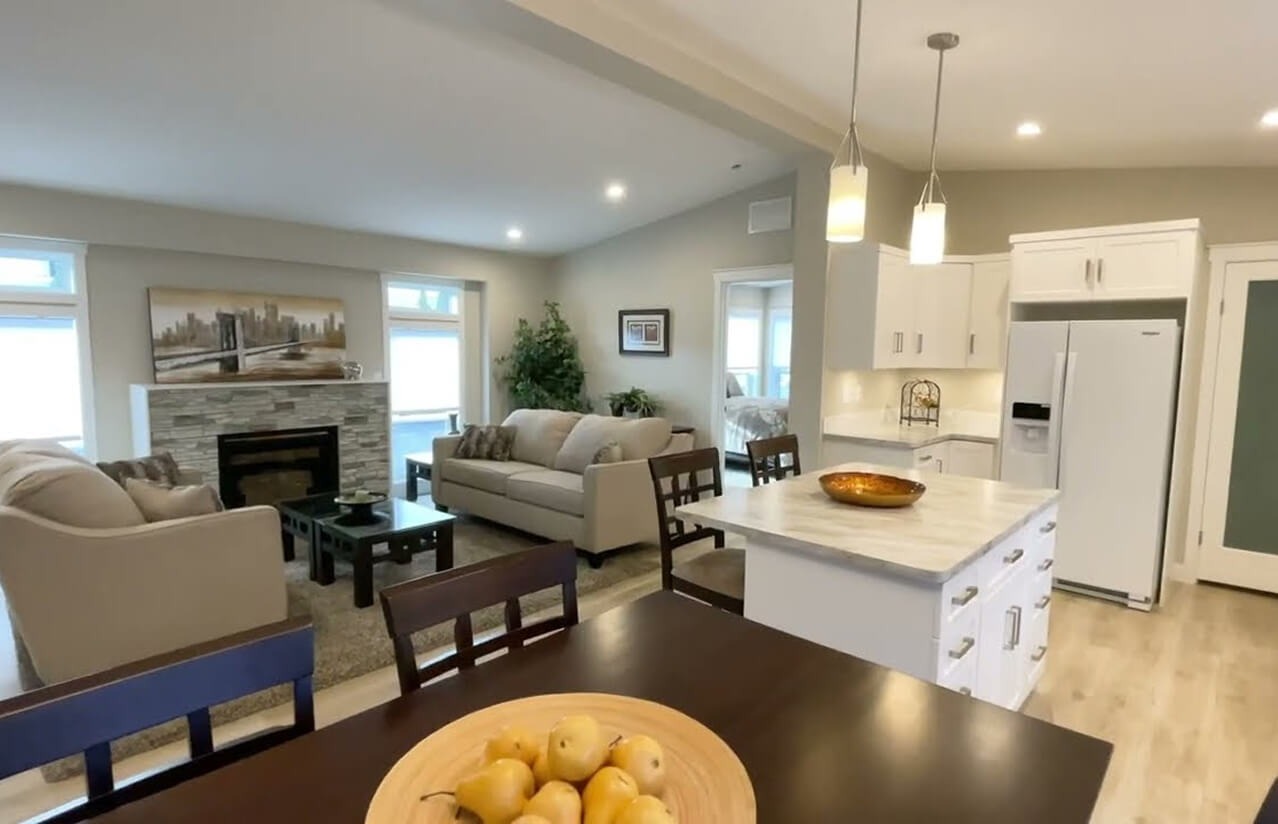
Approved homepage design system
The homepage is the visual source of truth. These are the same live components, theme tokens, and image treatments used across the website.
var(--primary)
var(--background)
var(--muted)
var(--muted-foreground)
var(--foreground)
Heading font · live homepage token
Your Saskatchewan RTM Experts
Body font · live homepage token
Your Saskatchewan RTM & Modular Home Building Experts.
Heading and body type inherit the approved homepage. Square geometry, thin separators, generous spacing, and clear focus states are shared across the site.
A single soft border, square corners, and generous padding. No offset shadows or heavy corner accents.
The unchanged homepage hero, rendered directly from the live component.
At home in Saskatchewan
Turnkey RTM and modular homes delivered anywhere in Saskatchewan, with clear pricing, practical guidance, and timelines as fast as 12 weeks after sign-off.
Indigenous-owned Saskatoon-based Licensed & insured Warranty-backed
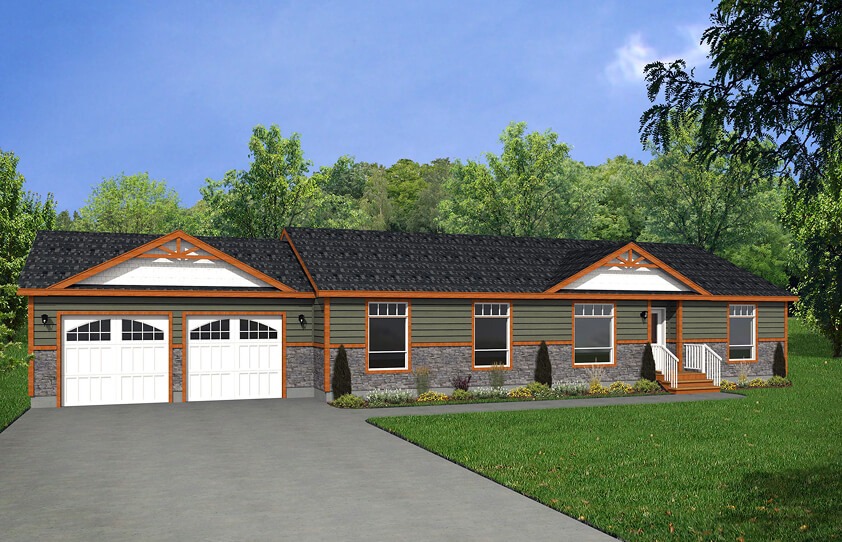
Priority service
Fieldstone Homes builds turn-key RTM and modular homes for Saskatchewan buyers, communities, First Nations communities, rural sites, remote locations, and families rebuilding after fire or forest fire. If you have a location, budget, and rough home size in mind, we'll help you compare practical RTM home options with clear pricing factors and a defined build path.
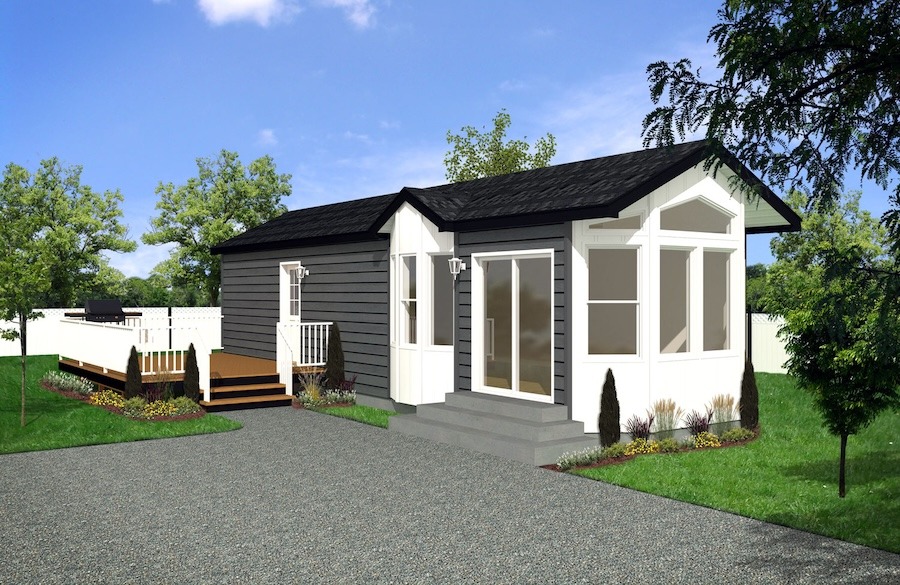
Use natural crops, reserved image dimensions, and lazy loading below the hero.
One step at a time
Tell us about your location, goals, and budget.
Choose a layout and finishes that work for you.
Review the details and confirm your build.
Your approved design takes shape.
We plan delivery and placement at your site.
Common questions
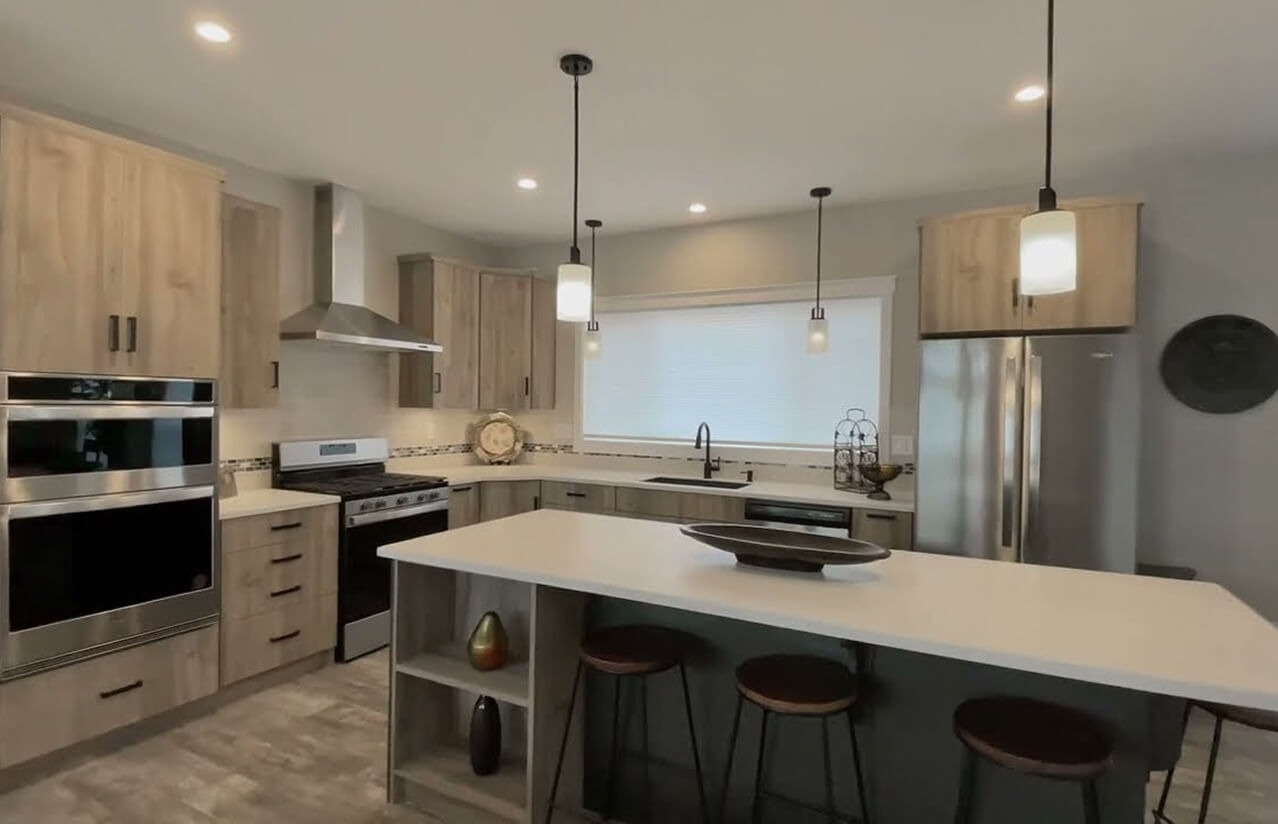
Let's make a plan
We’ll call back within 24 business hours to learn about your location, timeline, budget, and home goals.
Not sure about every detail yet? Bring what you know and we’ll help with the next step.